
Finding the Perfect Apartment: The Mill at Ochoco’s Floor Plans
Life in Prineville often runs outdoors. Hiking boots wait by the entry, a bike needs a spot, and a cooler sits ready for the next weekend trip. The right apartment has room for the gear and the people who use it.
At The Mill at Ochoco in Prineville, OR, our floor plans run from a one-bedroom to a three-bedroom. Every one includes a balcony or patio with its own storage closet, plus a washer and dryer inside the apartment. The difference between them comes down to your lifestyle needs and how the rest of your household spends their time at home.
One-Bedrooms for a Cozy Home Base
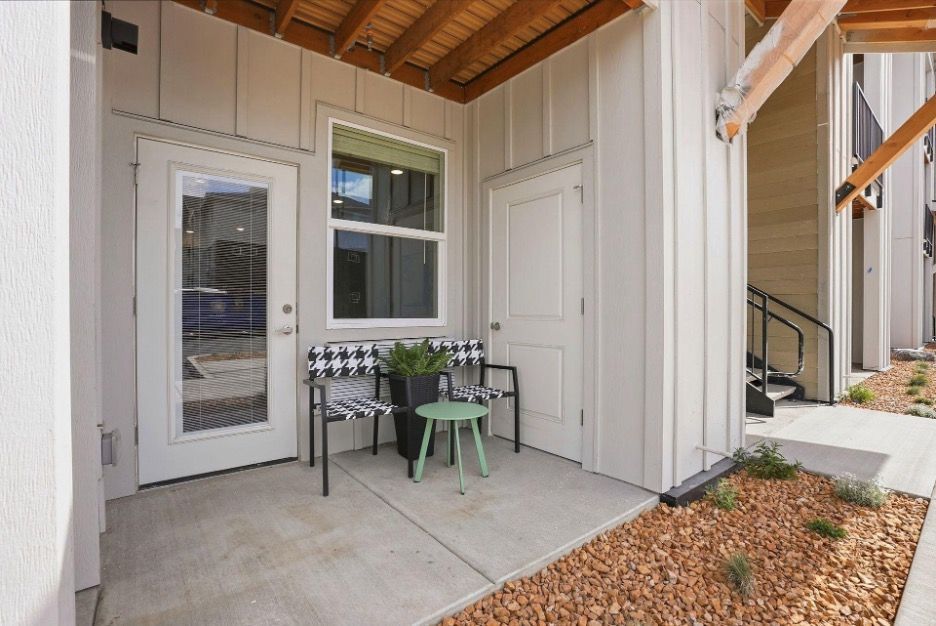
After a long Saturday ride, the Juniper makes cleanup easy. In our one-bedroom apartments, the muddy gear goes straight to the storage closet on the balcony, and the bike riding clothes land in the washer beside the entry. You can ready a load and have it running while you shower.
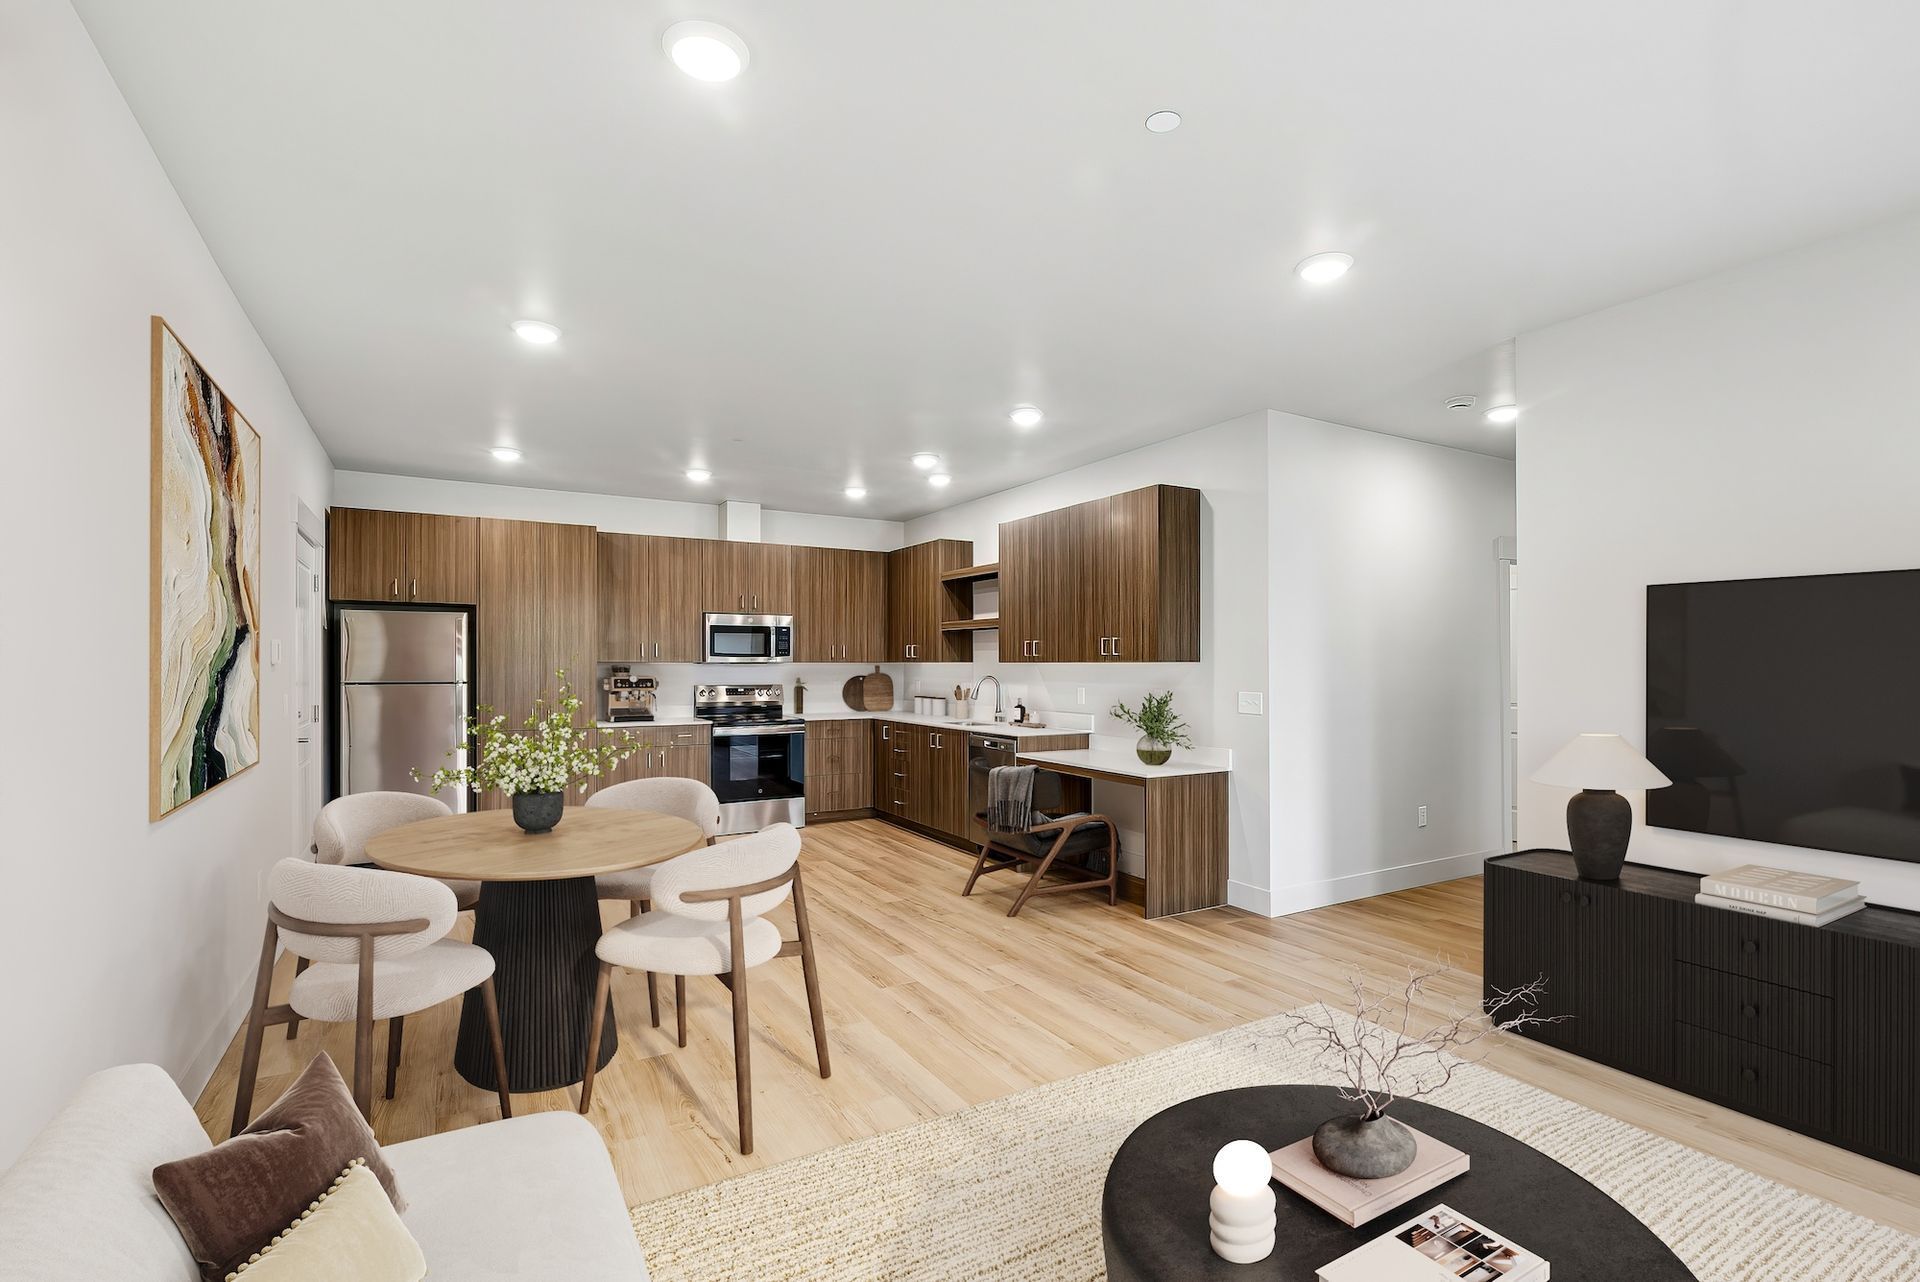
The living room sits at the center of the Juniper's 667 square feet, with the balcony on one side and an L-shaped kitchen on the other. A dishwasher takes care of the dishes after dinner, so the evening stays yours. The bedroom sits off the living room, which keeps the sleeping space calm and separate from the rest of the apartment. Large closets give everyday clothes and seasonal gear room to stay organized.
Two-Bedrooms With Space for Visitors and Hobbies
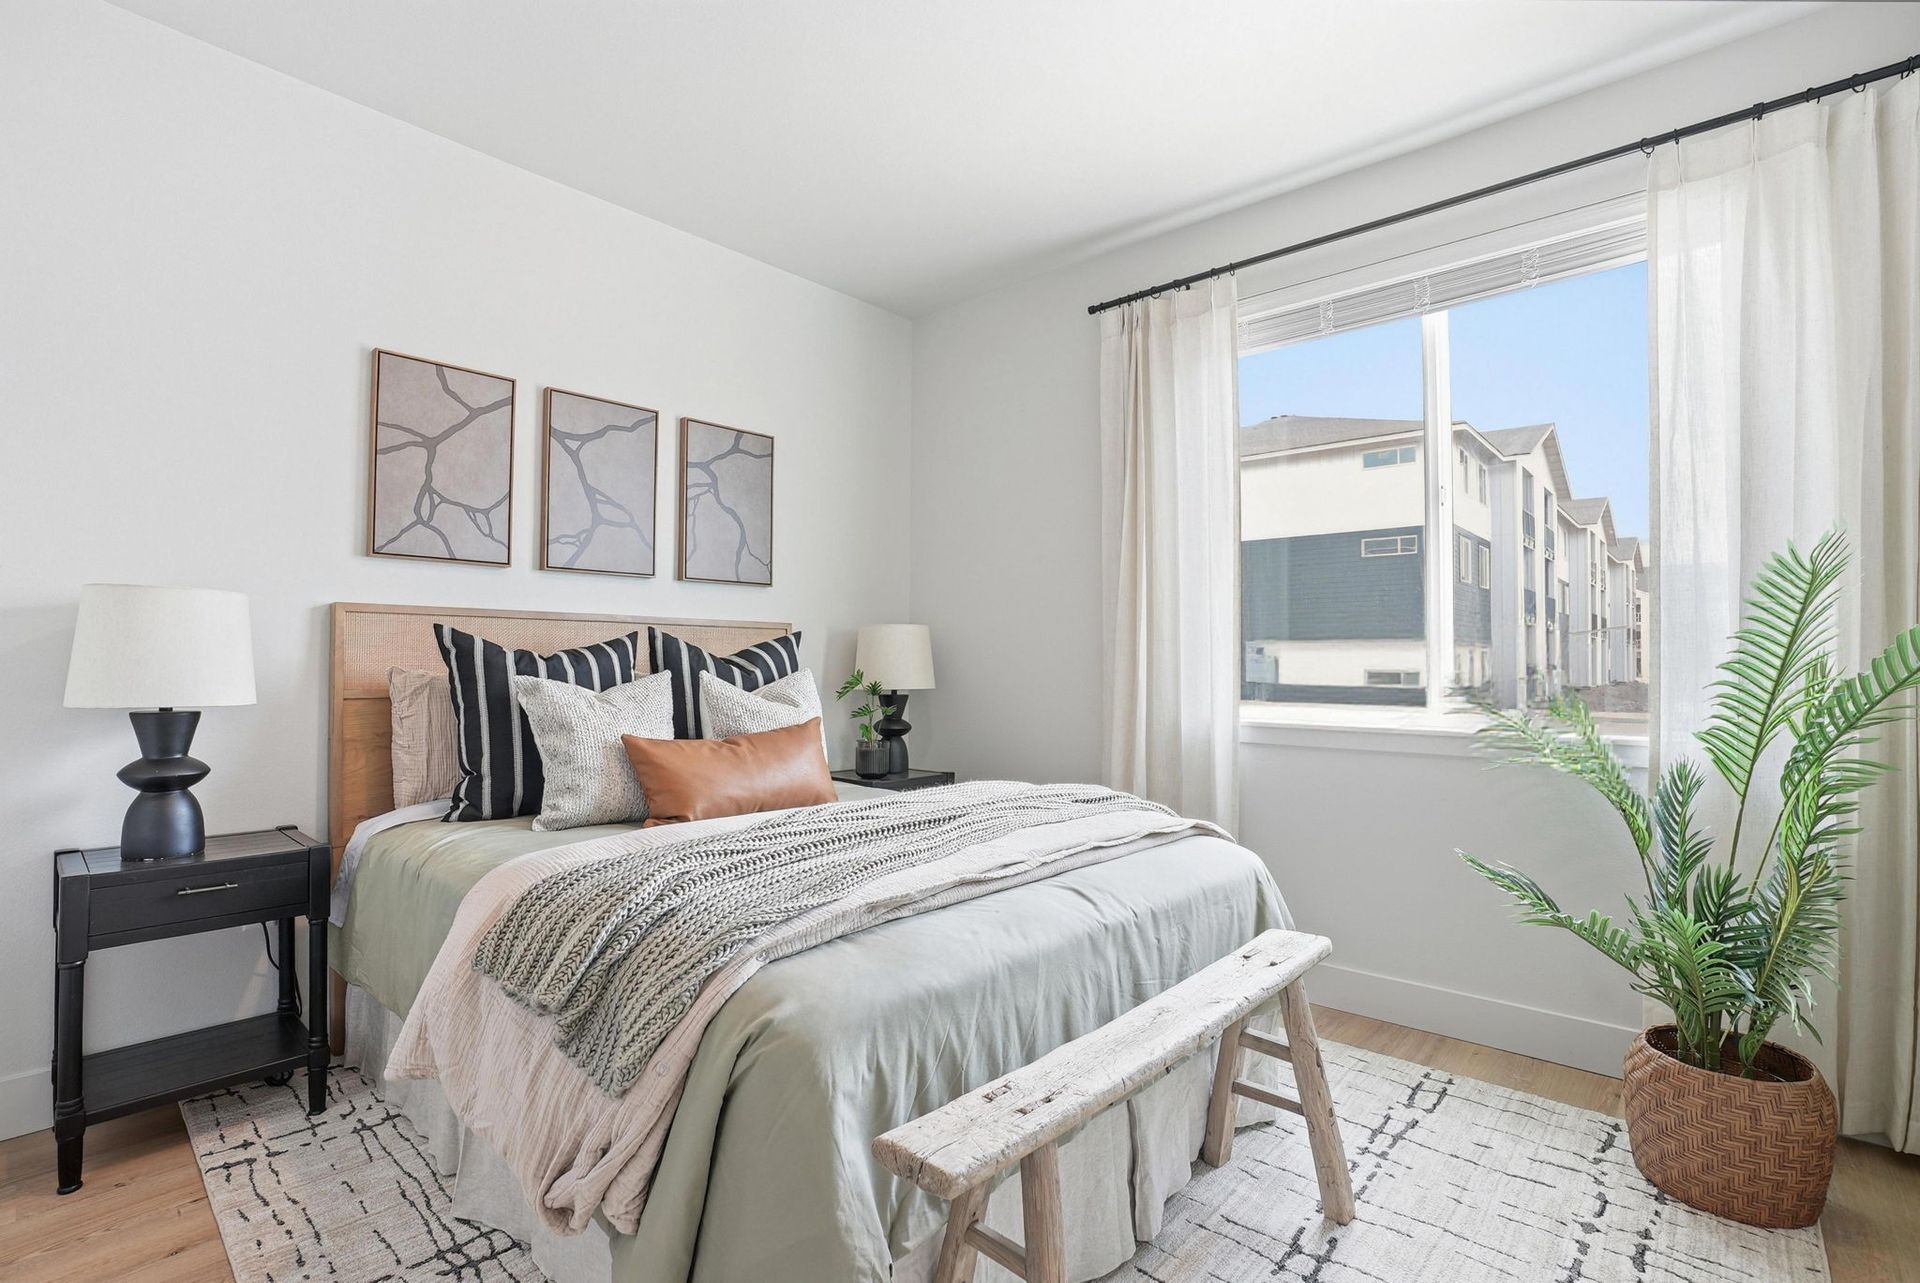
A second bedroom answers two different needs. Some households keep it as a guest room for friends and family passing through town. Others turn it into a hobby room with a fly-tying bench, a sewing table, or a home office desk. Either way, the room has a closet for supplies, linens, or a spare air mattress.
The Spruce places both bedrooms next to each other along a single wall, which makes it easy to turn the second into a workroom beside your own. An L-shaped kitchen with a dishwasher lines one wall of the open living area. Meanwhile, the stacked washer and dryer sit in a hall closet near the bath.
A coat closet by the entry catches jackets and boots before they reach the living room. Across 900 square feet with one shared bathroom, the Spruce suits a single resident or a couple whose project needs its own room.
When guests stay over often, the Cedar and the Pine add a second bathroom. In both floor plans, the primary bath features double sinks and a walk-in shower, while a second bathroom with a tub serves visitors. Over in the Cedar, the laundry sits right by the entry, beside a coat closet. The Pine also adds a kitchen island, which gives friends a spot to pull up a stool while dinner comes together.
Three-Bedrooms With Room for Everyone Under One Roof
Three bedrooms change how a household moves through the day. Kids can each claim a room, roommates split the space evenly, and a family still keeps one bedroom for guests or a home office.
In the White Oak, all three bedrooms sit together on one side of the apartment, while the living room and kitchen open up on the other. The corner bedroom has windows on two walls, which makes it a bright choice for a child's room or a reading nook. Its kitchen opens straight into the living room, so whoever is cooking can keep an eye on homework at the table. A long balcony runs along the living room, and its storage closet sits tucked at one end.
The Red Alder puts the kitchen right by the entry, so grocery bags land on the counter in a few steps. Its laundry closet sits in the central hallway between the bedrooms so both residents have easy access.
Every bedroom in the Red Alder has its own closet, so clean clothes travel only a few steps to be put away. Both three-bedroom floor plans include two bathrooms that keep busy mornings moving smoothly. Advanced soundproofing also helps keep a busy household's noise inside their own rooms.
See The Mill at Ochoco’s Apartments in Person
Before your visit, think through where everything you own would live. The storage closet on the balcony, the laundry by the entry or in the hall, and an extra bedroom for bins and projects all play a part.
Hobby supplies, guest beds, and seasonal gear each need a different kind of space. Matching those spaces to your own list of gear and people is the quickest way to narrow down a floor plan.
Features can vary between apartments, so ask the leasing team what comes with the home you choose. Book your tour of The Mill at Ochoco in Prineville, OR, and find out which floor plan has room for everything you need!